
Exterior 3D Rendering

Architecture Visualised with Photorealistic Detail

Transform architectural concepts into compelling visual experiences. Our exterior 3D rendering services combine accurate modelling, realistic materials, natural lighting and carefully designed surroundings to help architects and property developers present their projects with clarity and impact.

Start Your Project

Turning Architectural Concepts into Real-World Views

At 3D2REAL, we create striking exterior visualizations that showcase your architecture at its very best. Whether it’s a modern residence, a commercial complex, or a large development, our renderings highlight every detail — from materials and textures to natural light and surrounding landscapes.
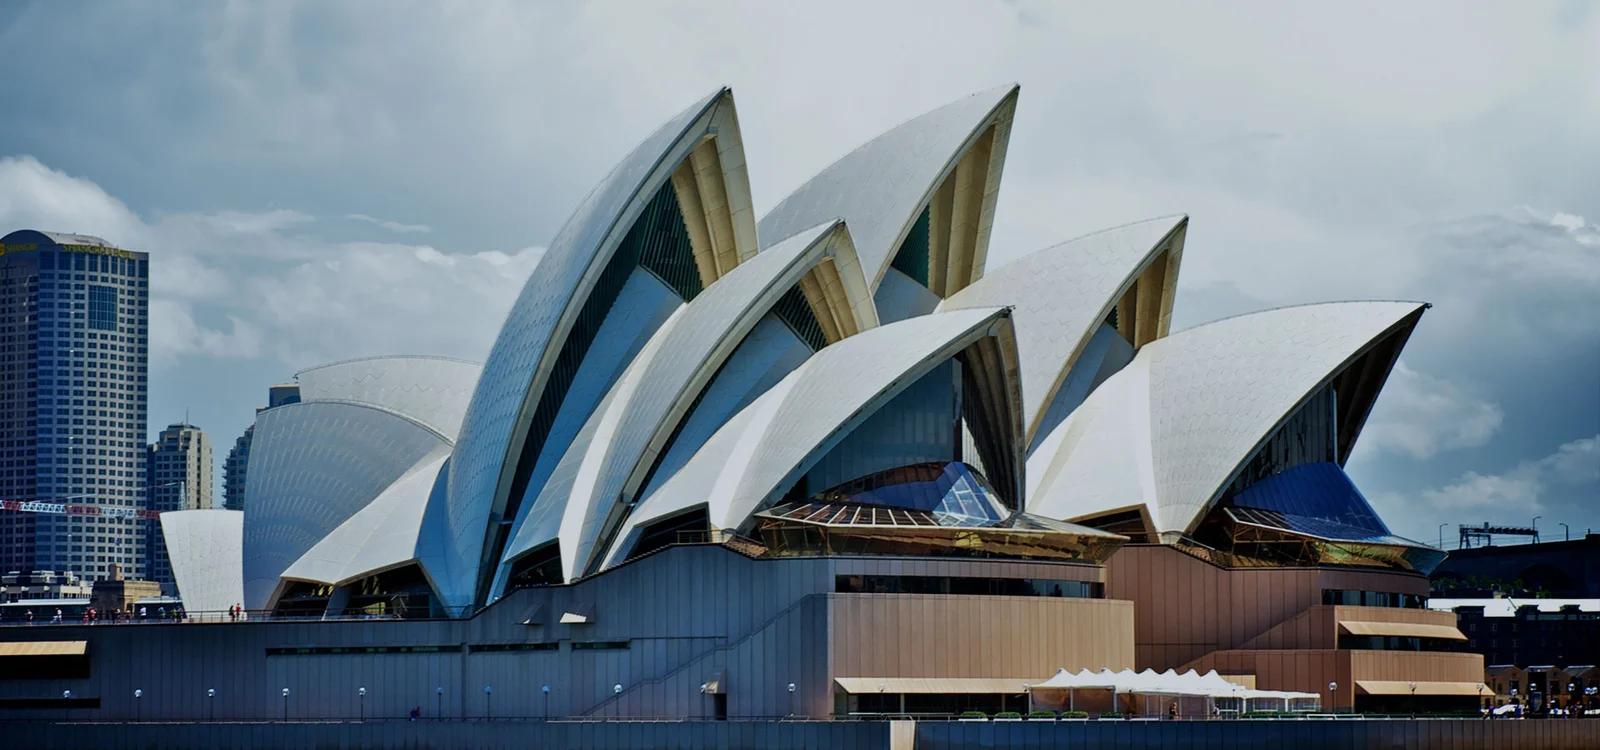
Turning Architectural Concepts into  Real-World  Views
Bring Confidence  to Every Presentation and Pitch

Bring Confidence to Every Presentation and Pitch

Our photorealistic exterior architectural visualisations are powerful communication and marketing tools. Ideal for client presentations, planning proposals and property campaigns, they clearly communicate the design intent and help stakeholders understand the finished project before construction begins.

Why needed

01

Show every detail with clarity

Your materials, textures, and lighting read exactly as intended, helping clients and stakeholders grasp the design without guesswork.
02

Strengthen presentations and approvals

Photoreal images make your ideas easier to trust, giving planning boards and investors a vivid sense of the final build.
03

Boost real estate marketing

Renderings act like future-snapshots, helping buyers connect with a project long before the first shovel touches the ground.

Exterior 3D Rendering Services

Exterior 3D rendering creates realistic digital images of a building before it is constructed. It presents the architecture, materials, landscaping, lighting and surrounding environment in detail.

We typically require architectural drawings, elevations, floor plans, site plans and material references. Reference images, landscape plans or an existing 3D model can also help define the desired visual direction.

Yes. We can build the complete 3D scene from architectural plans and elevations. If certain details have not been finalised, we can discuss suitable visual solutions based on the available information.

The timeframe depends on the project’s size, complexity and number of required views. After reviewing your files and requirements, we will provide a clear production schedule.

Yes. Our process includes review stages, allowing you to provide feedback on the model, materials, camera angles and atmosphere before the final images are delivered.